Construction knowledge, clearly built

See buildings.
Differently.

A visual fieldbook for students: follow a project from first brief to handover, understand the systems inside every detail, and meet the people who make it happen.

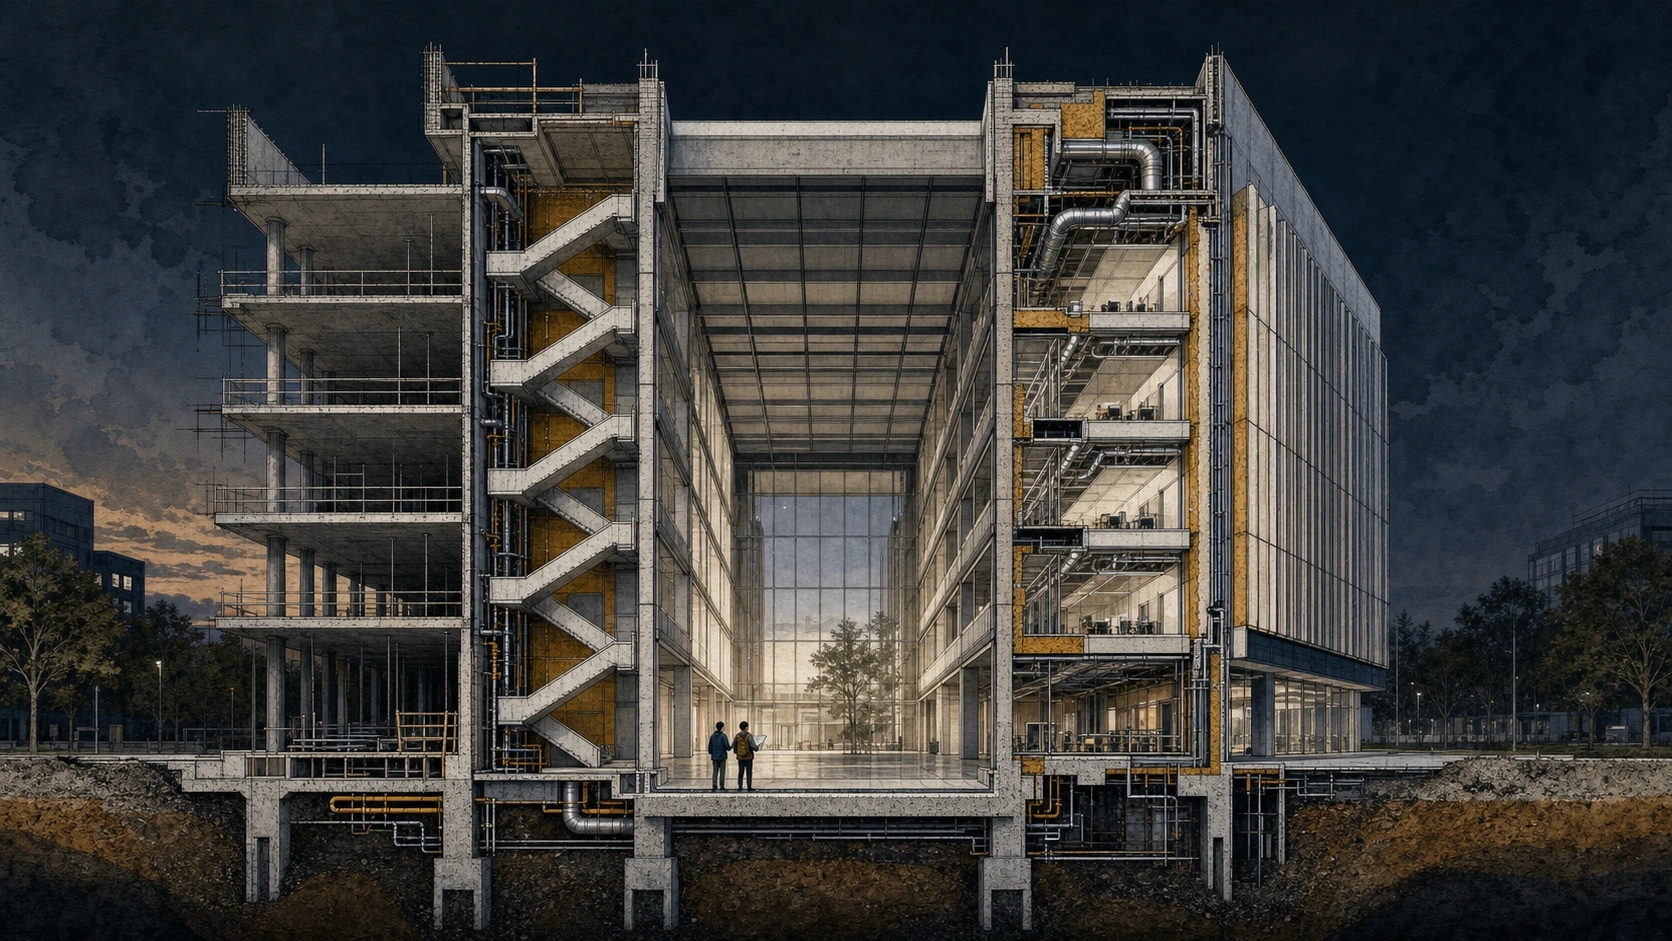
Illustrated cutaway of a contemporary building revealing its structure, services, facade layers, and foundations
Look closer

The logic is already there.

STRUCTUREENVELOPEMATERIALSSERVICESDETAILS

Understand the whole building

From first sketch to final fixing.

Use four habits on every drawing and site visit: trace forces, follow water, preserve control layers, and check the sequence of work.

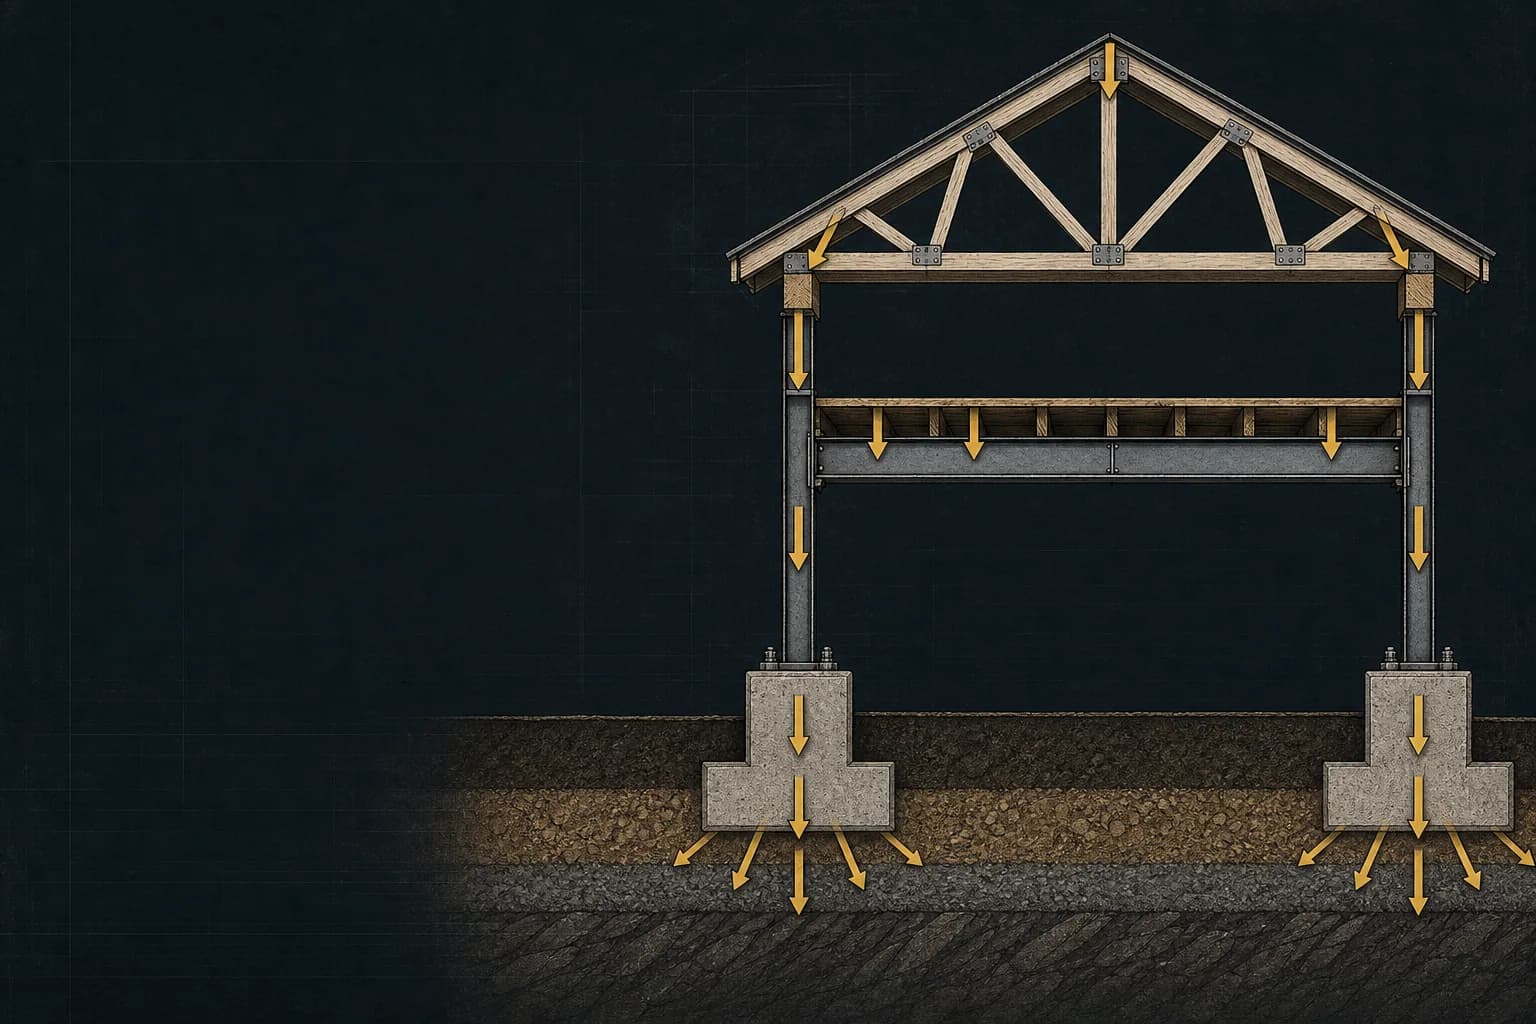
Structural load path from roof truss through beams and columns to footings and soil
Load path

Forces need a
continuous route.

A roof load may pass through a truss, bearing wall, floor, beam, column, footing, and finally soil. One missing connection breaks the path.

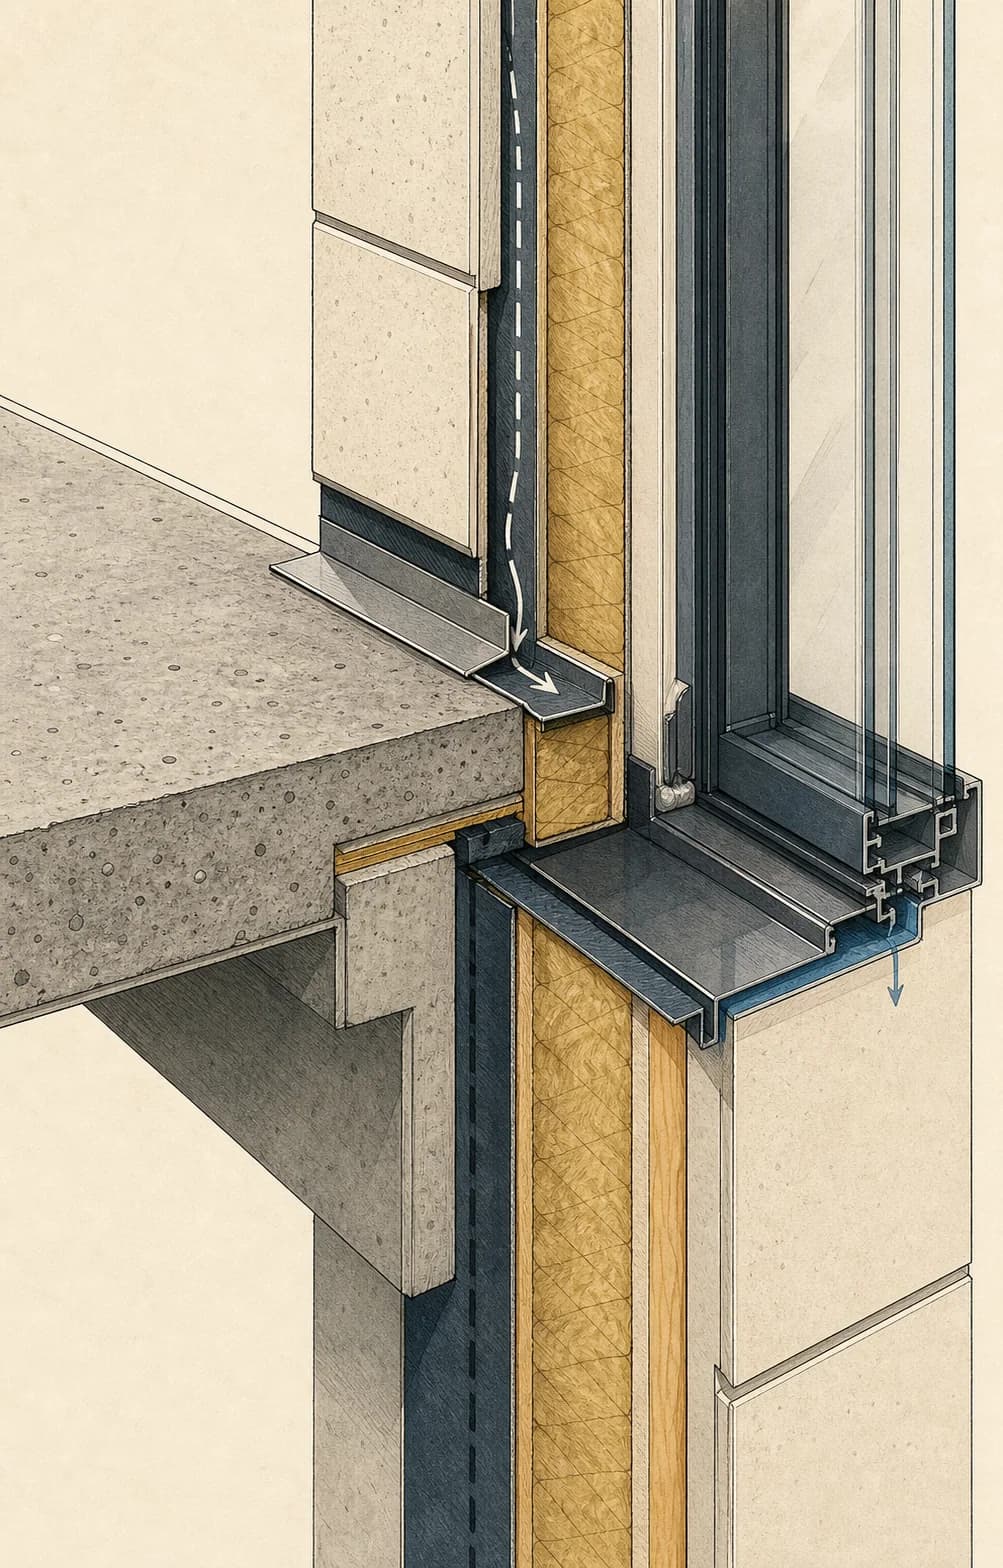
Illustrated cutaway of a window and exterior wall junction showing insulation, flashing, and drainage layers
Junction study

Changes reveal risk

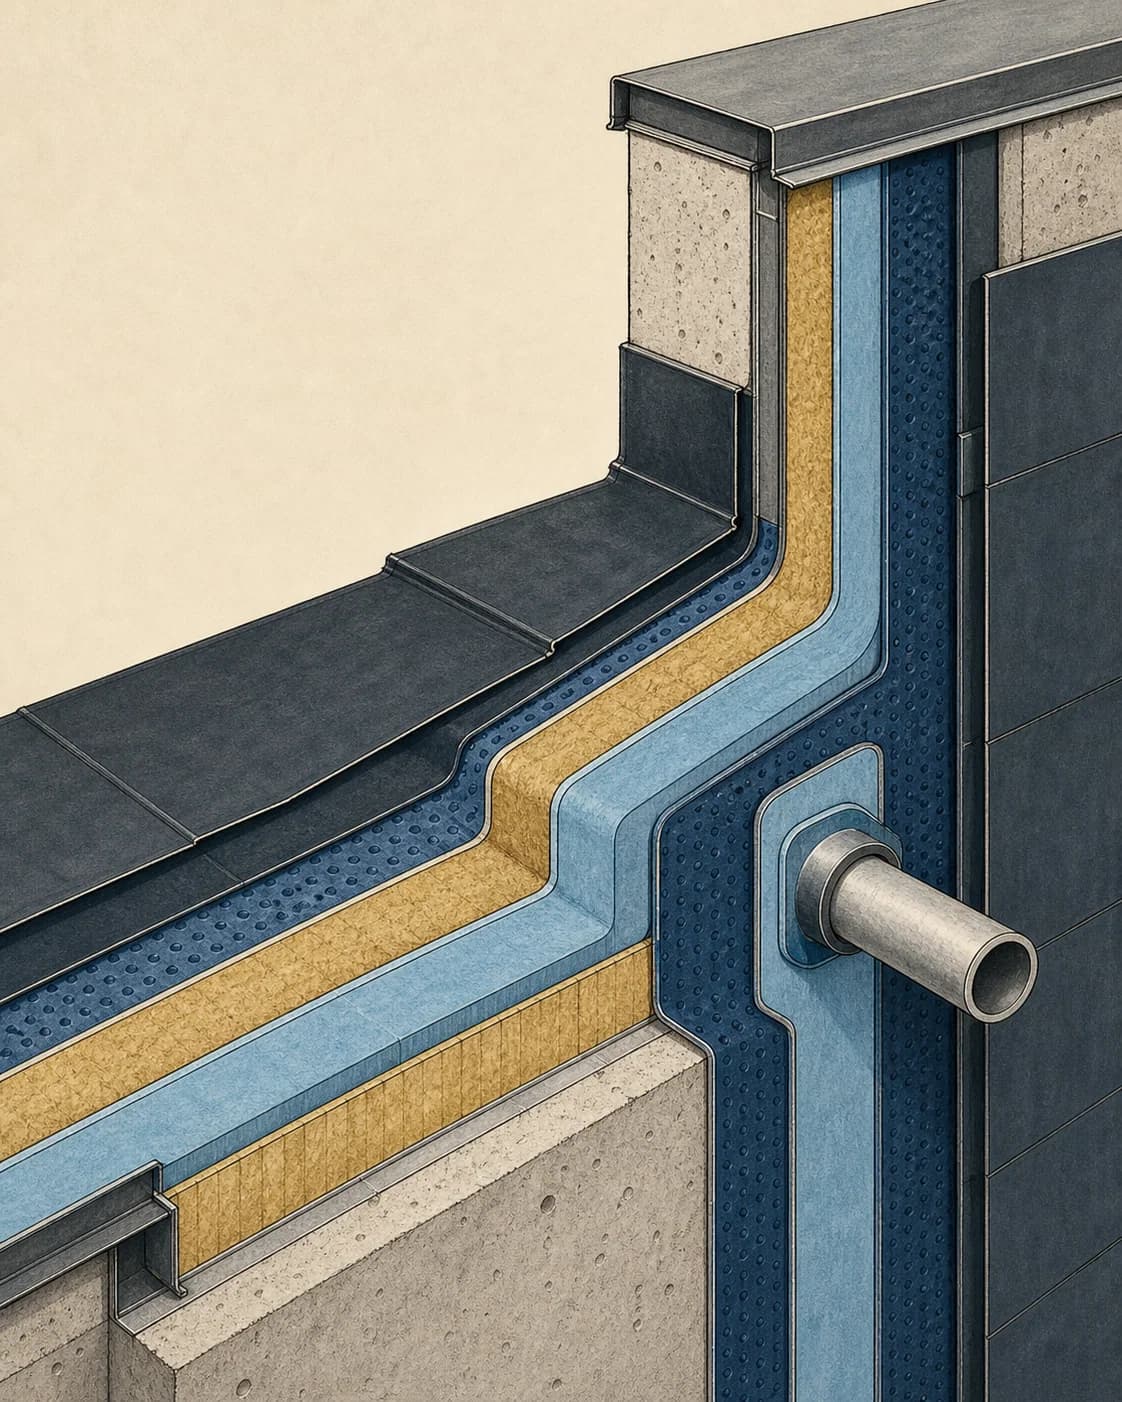
Continuous insulation, air, and water-control layers wrapping around a corner and service penetration
Control layers

Continuity beats
thickness.

Insulation, air barriers, and waterproofing perform only when joints, corners, and penetrations stay connected.

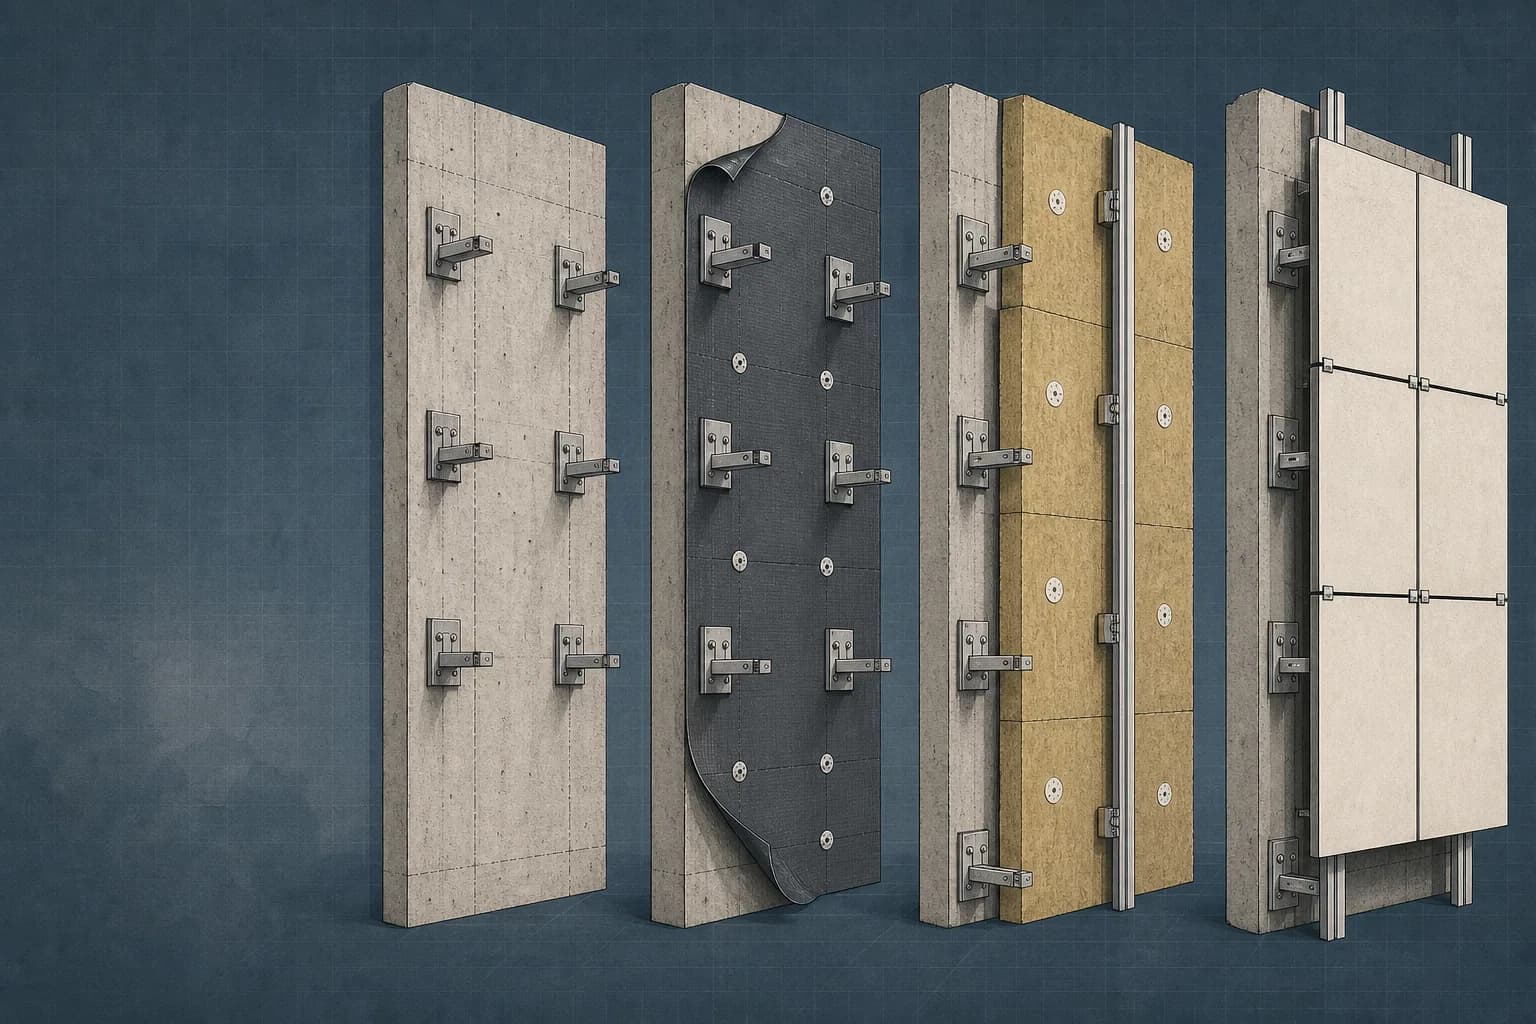
Four-stage facade installation sequence from brackets and membrane to insulation and finished cladding
Buildability

Sequence creates quality

A correct detail can still fail if the installer cannot reach it, inspect it, or protect it before the next trade arrives.

The complete sequence

Nine stages turn an idea into a working building.

Real projects overlap and procurement routes differ, but this sequence gives students a reliable mental map of the work.

  1. 01Brief and feasibilityEstablish the loads, constraints, risks, and performance targets that every later decision must satisfy.Open technical briefClose technical brief
    Technical work

    Commission boundary and topographic surveys, utility searches, geotechnical investigation, environmental studies, and an initial code review. Define occupancy, area schedules, design life, structural actions, fire assumptions, energy targets, budget, programme, and risk allowances.

    Control checks
    • Confirm the legal boundary, survey datum, access rights, easements, and known buried services.
    • Translate ground investigation data into design parameters, groundwater assumptions, and foundation risks.
    • Test area, cost, programme, utility capacity, planning constraints, and major hazards against the brief.
    Hold point

    Do not freeze the concept until survey gaps, ground risk, approval route, utility capacity, and major cost exclusions are recorded.

    Records to retain

    Project brief, surveys, geotechnical report, feasibility estimate, outline programme, constraints map, and risk register.

    Core team

    Client, architect, cost consultant

  2. 02Design and coordinationConvert the brief into coordinated geometry, calculations, specifications, and buildable interfaces.Open technical briefClose technical brief
    Technical work

    Fix grids and levels, develop the structural load path and foundation concept, size primary plant and distribution routes, define compartments and escape paths, and detail water, air, vapour, and thermal control layers. Coordinate openings, sleeves, tolerances, access zones, falls, maintenance clearances, and temporary conditions.

    Control checks
    • Verify design loads, stability, deflection criteria, movement joints, fire resistance, and robustness assumptions.
    • Run interdisciplinary reviews for structure, ducts, pipes, cable containment, ceilings, façade anchors, and access panels.
    • Trace drainage falls and enclosure control layers through corners, roofs, foundations, windows, and penetrations.
    Hold point

    Issue construction information only after discipline sign-off, clash closure, design-change control, and confirmation that critical details can be inspected and built.

    Records to retain

    Coordinated drawings or model, calculations, specifications, schedules, design-risk register, and issue register.

    Core team

    Architect, engineers, BIM coordinator

  3. 03Approvals and procurementTurn the coordinated design into approved work packages with clear responsibility, quality controls, and lead times.Open technical briefClose technical brief
    Technical work

    Obtain required permissions, divide the design into tender and trade packages, define performance requirements, inspection and test plans, submittal procedures, temporary-works responsibility, logistics, and commissioning duties. Compare tenders on scope as well as price and identify long-lead materials, plant, and specialist fabrication.

    Control checks
    • Reconcile exclusions, provisional sums, design portions, interfaces, and revision status across every bid.
    • Confirm that proposed products meet fire, structural, acoustic, thermal, durability, and maintenance requirements.
    • Link procurement dates to design release, samples, mock-ups, fabrication, delivery constraints, and the baseline programme.
    Hold point

    Do not mobilise a work package without the required approval, signed scope, current drawings, agreed quality plan, safe method, and named design responsibility.

    Records to retain

    Approvals, contract documents, responsibility matrix, baseline programme, procurement schedule, submittal register, and inspection and test plans.

    Core team

    Planning team, building control, quantity surveyor

  4. 04Site setup and groundworksCreate a safe site, protect existing assets, and prepare verified ground and drainage before foundations begin.Open technical briefClose technical brief
    Technical work

    Establish protected survey control, hoarding, access, lifting and storage zones, welfare, temporary power and drainage. Scan and expose utilities, strip unsuitable material, excavate with designed slopes, shoring or trench protection, control groundwater, prepare formation, place engineered fill in layers, and install below-ground drainage to surveyed inverts.

    Control checks
    • Inspect excavation faces, temporary support, surcharge distances, access, water conditions, and adjacent structures throughout the work.
    • Verify formation level and bearing condition, then test fill moisture and compaction at the specified frequency.
    • Survey pipe routes, gradients, manholes, sleeves, and benchmarks before testing and backfilling.
    Hold point

    Do not place blinding, foundations, or backfill until formation, buried services, drainage tests, levels, and protective systems have been inspected and recorded.

    Records to retain

    Setting-out survey, permits to dig, excavation inspections, compaction results, drainage tests, survey coordinates, and concealed-work photographs.

    Core team

    Site manager, surveyor, civil contractor

  5. 05SubstructureConstruct the load transfer and below-ground moisture-control systems to the approved geometry and founding conditions.Open technical briefClose technical brief
    Technical work

    Install piles, pads, strips or raft foundations, pile caps, ground beams, retaining walls, below-ground waterproofing, drainage, earthing, service entries, and ground slabs. Coordinate reinforcement, laps, couplers, cover, waterstops, cast-in items, sleeves, construction joints, concrete placement sequence, curing, and backfill loading.

    Control checks
    • Check pile records and specified integrity or load tests, or verify footing bearing level and founding material.
    • Before each pour, inspect reinforcement size, spacing, anchorage, cover, cleanliness, formwork, joints, embeds, and dimensions.
    • Record concrete delivery data, workability tests, test specimens, placement, compaction, curing, and waterproofing continuity.
    Hold point

    No concrete pour before the pre-pour inspection is released. Do not strip support or load the element until specified strength and stability conditions are met.

    Records to retain

    Pile logs, pre-pour checklists, pour cards, concrete tickets, test results, waterproofing inspections, surveys, and nonconformance closures.

    Core team

    Structural engineer, groundworker, concrete team

  6. 06SuperstructureErect a stable frame whose geometry, connections, and temporary condition match the structural design.Open technical briefClose technical brief
    Technical work

    Sequence cores, columns, walls, beams, slabs, stairs, roof framing, precast units, and load-bearing masonry. Maintain temporary bracing and reshoring, control erection loads, coordinate cast-in plates and openings, and complete bolted, welded, grouted, or reinforced connections in the specified order.

    Control checks
    • Survey grids, levels, plumbness, bearing lengths, cambers, slab edges, openings, and accumulated tolerance after each zone.
    • Inspect bolts, welds, reinforcement continuity, grout, precast bearings, fire protection substrates, and connection access.
    • Confirm temporary stability and the effect of material storage, cranes, pumps, and incomplete diaphragms on the frame.
    Hold point

    Do not remove temporary bracing, props, or reshoring until the engineer confirms the permanent stability system and required material strength are available.

    Records to retain

    Erection surveys, connection inspections, bolt and weld records, concrete-strength results, lifting plans, temporary-works checks, and closed nonconformances.

    Core team

    Engineer, frame contractor, lifting team

  7. 07EnvelopeDeliver continuous drainage, airtightness, insulation, vapour control, movement, and fire performance around the occupied space.Open technical briefClose technical brief
    Technical work

    Prepare substrates and install roofs, façades, windows, doors, membranes, air barriers, vapour-control layers, insulation, cavity barriers, flashings, weeps, sealants, anchors, and interfaces. Sequence laps and drainage from lower layers upward while preserving movement zones and compatible materials.

    Control checks
    • Verify substrate condition, primer coverage, membrane laps, adhesion, fastener pattern, insulation fit, cavity width, and drainage paths.
    • Inspect window anchors, packers, perimeter seals, sill pans, head flashings, interfaces, and fire barriers before closure.
    • Use approved mock-ups and specified field water, air-leakage, pull, weld, or hose tests to verify installed performance.
    Hold point

    Do not conceal barriers, fire stops, flashings, anchors, or cavity closures until continuity and testable interfaces have been inspected and photographed.

    Records to retain

    Approved submittals, samples, mock-up report, work inspections, adhesion or pull tests, water-test records, surveys, and concealed-work photographs.

    Core team

    Architect, façade engineer, roofing and glazing trades

  8. 08Services and fit-outInstall, test, protect, and make accessible the systems and finishes that turn the frame into usable rooms.Open technical briefClose technical brief
    Technical work

    Install primary supports, plant, risers, ducts, pipes, containment, cables, controls, drainage, insulation, partitions, ceilings, joinery, and finishes. Coordinate sleeves, penetrations, falls, flexible connections, fire stopping, acoustic seals, access panels, maintenance zones, first fix, close-up, and second fix.

    Control checks
    • Test pressure pipework, gravity drainage, duct leakage, insulation resistance, continuity, controls wiring, and concealed fire stopping before closure.
    • Verify supports, identification, valve and damper access, plant removal routes, ceiling coordination, and separation of incompatible services.
    • Check substrate moisture, flatness, room dimensions, sample panels, colour consistency, joints, protection, and finish tolerances.
    Hold point

    Do not close walls, floors, shafts, or ceilings until concealed services and fire stopping are inspected, tested, labelled, photographed, and released.

    Records to retain

    Test packs, work inspection requests, marked-up drawings, fire-stop register, room checklists, samples, product data, and closed defects.

    Core team

    Services engineers, specialist trades, interior team

  9. 09Commissioning and handoverDemonstrate that systems work individually and together, then transfer a safe, documented, operable asset to its users.Open technical briefClose technical brief
    Technical work

    Complete pre-functional checks, start-up, flushing, cleaning, testing, adjusting and balancing, controls point-to-point checks, alarm and interlock tests, integrated life-safety scenarios, seasonal tests, inspections, defect closure, operator training, and post-occupancy tuning.

    Control checks
    • Verify sensor calibration, setpoints, flows, temperatures, pressures, alarms, safeties, sequences, trend data, and equipment access.
    • Test interfaces between fire alarm, smoke control, doors, lifts, emergency power, security, controls, and occupied escape routes.
    • Confirm that asset tags, as-built information, manuals, warranties, training, spares, certificates, and maintenance tasks match the installation.
    Hold point

    Do not recommend practical completion until critical life-safety tests, statutory approvals, essential commissioning, training, and handover records are complete.

    Records to retain

    Commissioning plan and results, certificates, as-built drawings, operation manuals, asset register, training records, warranties, and defects log.

    Core team

    Commissioning manager, inspectors, facilities team

Read the building as systems

Six questions expose most important details.

A detail succeeds only when structure, moisture, air, heat, fire, and services remain coordinated at the same junction.

01

Structure

Where do the forces go?

Gravity and lateral forces must travel through slabs, beams, walls, columns, connections, and foundations into the ground.

On a drawing
Trace one continuous load path; look closely wherever material, direction, or geometry changes.
Failure clues
Cracking, excessive deflection, movement, or connection distress.
02

Water

How is rain drained and moisture released?

Roofs, falls, laps, flashings, cavities, weeps, membranes, and drains work together to shed water and provide a safe route out.

On a drawing
Think like a droplet: every horizontal ledge and penetration needs drainage and a defensive second line.
Failure clues
Staining, mould, corrosion, rot, freeze damage, or failed finishes.
03

Air

Where is the airtight line?

A continuous air barrier limits uncontrolled leakage, improves comfort, and helps the thermal and moisture strategy work.

On a drawing
Follow the air barrier in section without lifting your pen, especially at windows, floors, roofs, and service penetrations.
Failure clues
Draughts, heat loss, whistling, condensation, and poor pressure-test results.
04

Heat

Does insulation remain continuous?

Insulation slows heat flow. Repeating studs, slab edges, balconies, and metal fixings can bypass it as thermal bridges.

On a drawing
Compare the insulation line with the structural and fixing strategy; calculate junctions where required.
Failure clues
Cold surfaces, condensation risk, discomfort, and higher energy demand.
05

Fire and life safety

How do people escape and fire remain contained?

Detection, warning, escape routes, compartmentation, structural resistance, smoke control, and fire-service access form one strategy.

On a drawing
Confirm every penetration and junction preserves the required compartment and that escape routes stay usable.
Failure clues
Unsealed openings, missing protection, obstructed egress, or systems that were never integrated and tested.
06

Building services

Can the systems fit, work, and be maintained?

Power, water, drainage, ventilation, heating, cooling, data, controls, and vertical transport compete for finite space.

On a drawing
Coordinate routes, access zones, falls, clearances, noise, fire stopping, and replacement paths before ceilings close.
Failure clues
Clashes, inaccessible valves, poor airflow, leaks, noise, or excessive energy use.

Who does what

A building is a network of professional decisions.

The job titles vary across countries and contract types. The responsibilities below are the durable part: define, analyse, coordinate, price, make, and verify.

ProfessionPrimary modeTypical outputsDecisions owned

Architect

Define + coordinate

Drawings, spatial strategy, material intent, specifications

How requirements become coherent spaces and buildable details

Structural engineer

Analyse + verify

Structural scheme, calculations, member sizes, connection intent

How loads travel safely to the ground

Building-services engineer

Design + commission

Mechanical, electrical, public-health and control strategies

How comfort, power, water, ventilation and safety systems perform

Quantity surveyor

Measure + control

Cost plans, quantities, tender analysis, valuations

What the design costs and where financial risk sits

Construction manager

Plan + deliver

Programme, logistics, method planning, quality records

Who does what, in which sequence, and under what controls

Trade contractor

Fabricate + install

Shop drawings, samples, installations, test records

How design intent becomes safe, accurate physical work

Building inspector

Inspect + record

Inspection findings, approvals or compliance records

Whether regulated work meets applicable requirements

BIM coordinator

Model + resolve

Federated models, clash reports, information exchanges

How many disciplines share consistent geometry and data

Choosing a path

If you enjoy…

spatial ideas, drawing, negotiation, and synthesising many constraints

Explore architecture or design coordination.

If you enjoy…

physics, calculation, evidence, and testing whether things work

Explore structural or building-services engineering.

If you enjoy…

sequencing, teams, logistics, making, and solving problems on site

Explore construction management or a specialist trade.

Construction glossary

Learn the language of the site.

Start with 8 essentials, search all 80 terms, or filter by the part of the building you are studying.

AggregateMaterials

Sand, gravel, crushed stone, or another granular material used in concrete, mortar, drainage layers, road bases, and compacted fill.

Air barrierEnvelope

The continuous layer that limits uncontrolled air movement through the enclosure. It may be a membrane, board, coating, or carefully sealed assembly.

Anchor boltStructure

A bolt cast, drilled, or bonded into concrete or masonry to connect a base plate, frame, façade support, or piece of equipment.

As-built informationHandover

Records updated to reflect what was actually installed, including locations, changes, product data, and operating information.

BackfillSite

Material returned around foundations, walls, pipes, or excavations. It is normally placed in controlled layers and compacted to a specified requirement.

Bearing capacityGround

The ability of soil or rock to support imposed foundation pressure without unacceptable shear failure or settlement.

BenchmarkSite

A fixed reference point with a known elevation, used to transfer and check levels across the site.

BIMCoordination

Building Information Modelling: a process for creating, coordinating, and exchanging structured digital information about a built asset.

The complete index remains one click away.

Terminology, regulations, professional scopes, and accepted construction methods vary by jurisdiction. Use this fieldbook as an educational starting point and check project-specific requirements with qualified local professionals.

Technical basis: OSHA construction glossary, cast-in-place concrete requirements, GSA Commissioning Guide, and DOE envelope guidance.